
At a glance: Duct leakage in a humid Florida building is a moisture problem first. Return leaks pull outdoor air into the system, supply leaks depressurize rooms, and failed duct insulation sweats onto ceilings. This article explains the mechanism with Florida Solar Energy Center and national laboratory field data, compares sealing, partial replacement, full commercial ductwork replacement, and ventilation corrections, lists what drives cost and schedule, covers occupied-building logistics and asbestos duties, dates the December 31, 2026 Florida Building Code change, and ends with a role-by-role decision checklist.
In a humid Florida building, leaky ductwork is a moisture problem first and an energy problem second, which is why commercial ductwork replacement should be decided by a duct leakage test and a building pressure map instead of by the age of the system. Return-side leaks in ceiling plenums, chases, and mechanical closets pull outdoor air into the system, and the water that air carries is either removed at the cooling coil or deposited in ceiling tile, drywall, and insulation. If the depressurization source sits somewhere else, an owner can replace the ductwork and keep the humidity complaints, and an owner who seals ducts that are wet and delaminating pays for the replacement anyway, a few years later. This article covers existing, occupied commercial buildings; it does not argue that old ductwork always needs to come out, and it does not address new-construction duct design.
Why is duct leakage a humidity problem in Florida commercial buildings?
Duct leakage raises indoor humidity in Florida because leaks on the return side draw unconditioned air from spaces that are effectively outdoors, and in a hot, humid climate that air carries a heavy moisture load. In the Florida Solar Energy Center’s summary of a mid-1990s study of 70 small commercial buildings in central Florida, duct leakage measured in 46 of the buildings averaged 341 CFM25 per 1,000 square feet of floor area, about three times the leakage of Florida homes and roughly 70 times the SMACNA duct leakage standard of the time. All but one of the 70 buildings had significant uncontrolled airflow, and the recorded consequences included high humidity, mold and mildew growth, and moisture damage to building materials.
Outside Florida, in a Lawrence Berkeley National Laboratory study of light commercial duct systems served by packaged rooftop units, every building had its ducts in the cavity between the drop ceiling and the roof deck, half of those cavities were functionally outside the building’s air and thermal barriers, and the ducts’ effective leakage area was about 2.6 times that of homes. A later LBNL measurement of ten large commercial duct systems at operating conditions found seven with substantial leakage, from 9% to 26% of inlet flow, and showed that the industry’s standard pressurization estimate did not reliably predict whole-system leakage. For the humidity target itself, EPA’s mold prevention guidance for schools and commercial buildings calls for indoor relative humidity below 60%, ideally between 30% and 50%.
How do leaky return ducts pull moisture into an occupied building?
A return duct operates below the pressure of the space around it, so any opening on the return side becomes an intake. When that opening connects to a vented attic, a ceiling cavity open to the roof edge, a wall chase, or a mechanical closet that communicates with outdoors, the air handler pulls in hot, humid air and mixes it with return air ahead of the coil. The coil then carries a larger latent load than it was selected for, runtime climbs, and whatever moisture the equipment cannot remove stays in the building. FSEC’s research on building cavities used as ducts found cavities serving as part of the air distribution system in 33 of the 70 central Florida buildings, and cavities are rarely built to duct airtightness.
Supply-side leaks push in the opposite direction. Conditioned air dumped into a ceiling plenum that sits outside the air barrier is lost, and the rooms it was meant for run at negative pressure relative to outdoors, which draws humid air in through the envelope. Restricted returns add a third mechanism. When interior doors close in a building with a central return, the closed rooms pressurize and the central zone depressurizes. A fourth problem is condensation on the duct itself. Where duct insulation or its vapor jacket has failed, humid plenum air reaches the cold metal of a supply duct, condenses, and drips onto ceiling tile.
| Leak or condition | Effect in a humid building | Typical symptom | How it is found |
|---|---|---|---|
| Return leak to a vented attic or roof cavity | Adds outdoor moisture ahead of the cooling coil | High indoor RH with long runtimes | Duct pressurization test plus pressure mapping |
| Building cavity or platform used as a return | Unsealed cavity draws air from walls, chases, or outdoors | Musty odor at returns, stained walls | Inspection and cavity pressure readings |
| Supply leak into a plenum outside the air barrier | Rooms run negative and pull infiltration | Warm rooms, doors that pull shut | Room-to-outdoor pressure readings |
| Failed duct insulation or vapor jacket | Humid plenum air condenses on cold supply duct | Ceiling tile stains along duct runs | Above-ceiling inspection in humid weather |
| Restricted return paths | Central zone depressurizes when doors close | Humidity worse in corridors and open areas | Pressure readings with doors open and closed |
Duct sealing vs. commercial ductwork replacement: which one fixes the problem?
Sealing and replacement solve different problems, and the condition of the duct material decides between them. Sealing fits ductwork that is structurally sound, dry, and insulated, where the leakage sits at joints, takeoffs, and cavity connections, and it can often be handled as targeted commercial air conditioning repair work. Replacement fits ductwork with wet or delaminating insulation, collapsed or disconnected flex runs, corroded sheet metal, building cavities serving as ducts, or a layout that cannot deliver design airflow after sealing. Many projects land in between, with the return side or the worst trunk replaced and the rest sealed and tested, sometimes as part of a broader air conditioning retrofit.
Neither option fixes a building that is depressurized by something other than its ducts. FSEC documented this in a monitored 1,845-square-foot Florida office. Repairs cut total duct leakage by 80% and average daily cooling energy by 31%, yet indoor relative humidity stayed in the mid-to-high 70s because an attic exhaust fan running around the clock kept the building at negative pressure. Humidity fell to a 61% daily average only after the fan was shut off, and the authors concluded it took all three retrofits to approach 60%. A duct project scoped without a pressure map can leave this kind of cause in place.
| Option | Where it fits | Where it falls short |
|---|---|---|
| Targeted manual sealing (mastic and fabric at joints, takeoffs, cavity connections) | Sound, accessible duct with leaks concentrated at connections | Labor-intensive above occupied ceilings; misses concealed leaks; does nothing for wet insulation |
| Internally applied aerosol sealing | Leaks spread through concealed runs that are hard to reach | Seals small openings only; does not repair crushed, disconnected, or wet duct |
| Partial replacement (return side, plenum boxes, worst trunks) | Damage concentrated in identifiable sections | Remaining duct still needs testing; old-to-new transitions are leak points |
| Full commercial ductwork replacement | Wet, delaminated, or corroded duct; cavity returns; a layout that cannot deliver design airflow | Highest cost and disruption; does not fix depressurization from exhaust, make-up air, or envelope leaks |
| Correcting pressure balance (exhaust, make-up air, outdoor air) | Depressurization caused by fans or unbalanced ventilation | Leaves duct losses in place; needs engineer review of ventilation rates |
What drives the cost, schedule, and results of a ductwork project?
Advanced Air Systems does not publish pricing, and we could not find a primary-source cost range for commercial ductwork replacement in Florida that states its assumptions. This section names the variables a bid should price instead.
- Access and ceiling type. Lay-in tile ceilings allow work from below; hard-lid ceilings, finished open ceilings, and occupied floors above add demolition, patching, and protection.
- Asbestos survey results. Asbestos in older duct wrap or mastic changes cost and sequence.
- Phasing and labor hours. Zone-by-zone night or weekend work costs more per hour and lengthens the calendar.
- Testing and balancing. Leakage testing before and after the work, plus testing, adjusting, and balancing of air terminals, belong on the bid as line items.
- Material and insulation specification. Insulation thickness, vapor retarder, and joint sealing set material cost and condensation risk.
- Permit timing. The permit application date determines which code edition applies.
For scale on the sealing side only, the FSEC office repair above took six person-hours and $30 in materials, an estimated $330 in 1998 dollars, for a small single-story building; it is a research case, not a price. In Minnesota, the Center for Energy and Environment’s commercial duct leakage study measured leakage between 0% and 29% of flow and estimated that about 10% to 15% of buildings leaked enough to justify retrofit sealing with a payback of seven years or less. Results vary so widely between buildings that the measured leakage drives the economics more than the building type does.
What changes when the building stays open during ductwork replacement?
On an occupied building, a ductwork replacement is planned around the zones the tenants cannot lose. Work above a ceiling is sequenced so each zone is out of service for one shift. The grid is opened, the run replaced, sealed, and insulated, and the zone returned to operation before occupants arrive. Where a zone cannot go without cooling, temporary spot cooling or a sequence that keeps part of the system running belongs in the plan before mobilization, and the property manager should receive written notice of every shutdown window. Florida’s cooler months, when cooling loads drop, are the practical window for this work.
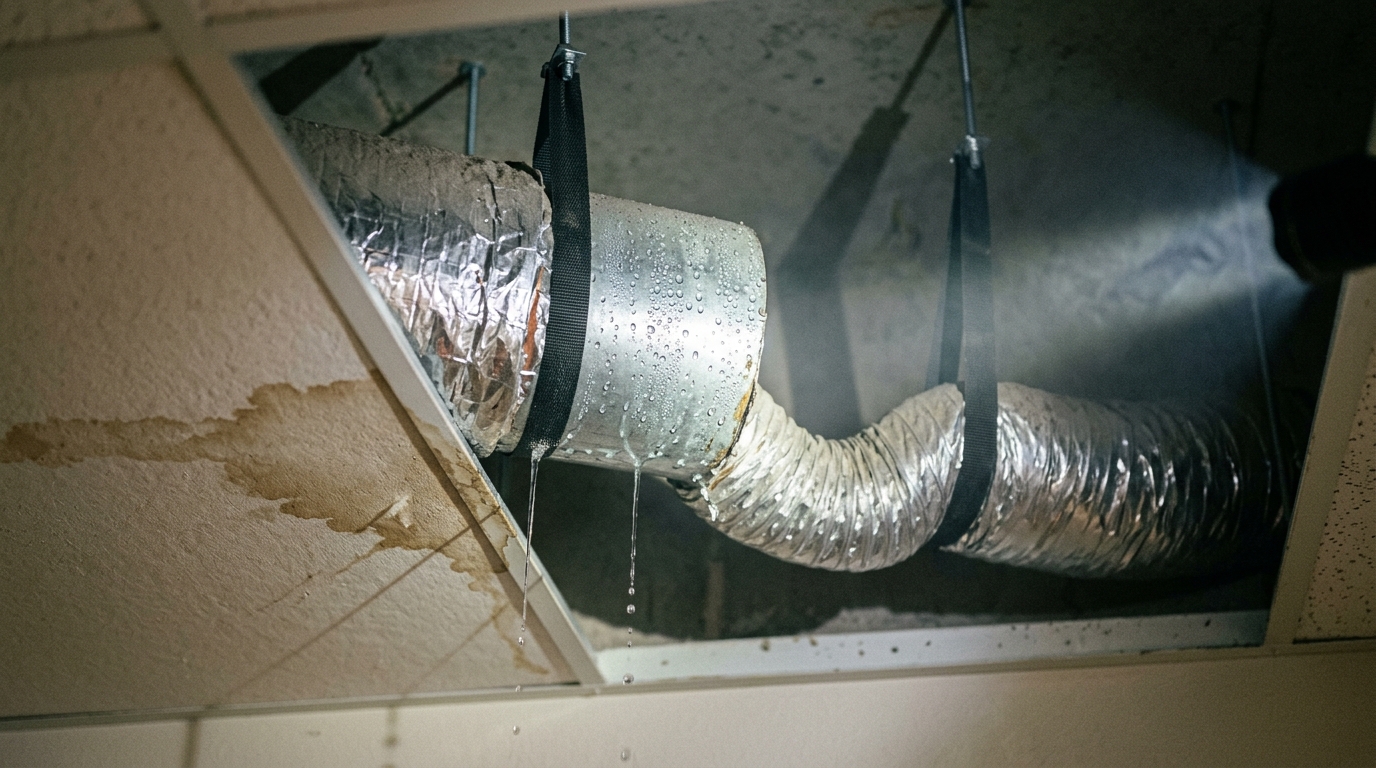
Work areas below open ceiling tiles get drop cloths and, in sensitive occupancies such as medical offices, plastic containment planned with the facility’s infection-control staff. Before any demolition, the owner’s asbestos duties apply. Under OSHA’s asbestos standard for construction (29 CFR 1926.1101), thermal system insulation on ducts in buildings constructed no later than 1980 is presumed to contain asbestos until tested, and building owners must determine the presence, location, and quantity of such material before covered work begins and inform bidding contractors and tenants.
Rooftop work adds roof penetrations and curb flashing. Advanced Air Systems is a division of Advanced Roofing Inc., and the group keeps its roofing and sheet metal divisions in-house, so the roof side of a new duct drop can go to the Advanced Roofing sheet metal fabrication shop without a second contractor. Work is staffed from the company’s three South Florida offices, including Fort Lauderdale and Miami. In Miami-Dade and Broward, rooftop equipment and attachments fall under High-Velocity Hurricane Zone provisions, and the engineer of record and building official make that determination.
Which Florida code dates and standards affect a duct project now?
As of November 12, 2026, the 8th Edition (2023) Florida Building Code is in effect, and the 9th Edition (2026) takes effect on December 31, 2026, per the Florida Building Commission’s 2026 code workplan; the mechanical and energy conservation volumes change with it. Miami-Dade County’s permitting notice states that permit applications and plans submitted on or after that date must comply with the new edition. A duct replacement that will be permitted near the turn of the year should have its code edition settled with the mechanical engineer before drawings are finalized.
Leakage testing is defined by standards. ASHRAE Standard 90.1 requires leak testing of representative sections of ductwork designed to operate above 3 inches water column and of ductwork located outdoors, and the procedure most specifications reference is the SMACNA HVAC Air Duct Leakage Test Manual. Those requirements are written mainly for new duct systems; how they apply to a replacement in an existing building is a determination for the engineer of record and the building official. For humidity, a 2021 ASHRAE position document on mold and dampness points to the Standard 62.1-2019 limit of a 60°F maximum indoor dew point during unoccupied hours.
Decision checklist before you approve a ductwork project
- Facility manager: log indoor relative humidity and dew point by zone for at least two weeks with portable data loggers, including unoccupied hours.
- Mechanical contractor or testing firm: run a duct pressurization test on each system and separate supply and return leakage where the layout allows.
- Mechanical contractor: map building and zone pressures with the air handler on and off, interior doors open and closed, and exhaust fans running.
- Service technician: inspect above the ceiling on a humid day for sweating ducts, wet insulation, disconnected flex, and cavities used as returns, and photograph each finding.
- Mechanical engineer: confirm the load calculation and the outdoor air and exhaust balance before a replacement is bid.
- Owner or asset manager: commission an asbestos survey for any building constructed in or before 1980 before demolition is scoped.
- Property manager: set shutdown windows by zone and the tenant notice schedule, and require both in every bid.
- Owner: require post-work leakage testing, balancing reports, and photo documentation in the close-out package.
Our guide on how to select a commercial HVAC contractor covers the bid comparison.
Frequently Asked Questions
How do I know if commercial ductwork needs replacement or just sealing?
Test it and inspect it. A duct pressurization test shows how much the system leaks, and a pressure map shows whether the building is being depressurized by the ducts or by something else. Ductwork that is dry, insulated, and structurally sound is usually a sealing candidate. Wet or delaminating insulation, corroded metal, collapsed flex duct, and building cavities used as returns point toward replacing those sections.
Can leaky ducts cause high humidity in a commercial building?
Yes. Return leaks that connect to attics, roof cavities, or chases pull hot, humid air into the system, and supply leaks can depressurize rooms so humid air infiltrates through the envelope. Florida Solar Energy Center field studies of small commercial buildings recorded high humidity, mold growth, and moisture damage linked to this kind of uncontrolled airflow. Exhaust fans can cause the same symptoms, so measure the source.
Does commercial ductwork replacement require a permit in Florida?
Replacing ductwork in a commercial building is mechanical work, and the local building department decides what permit, drawings, and inspections the scope requires. Permit applications submitted on or after December 31, 2026 fall under the 9th Edition Florida Building Code, so the application date matters. Your mechanical engineer and the building official make the code determination.
How long does commercial ductwork replacement take in an occupied building?
Duration depends on the number of zones, ceiling access, asbestos survey findings, and how many hours a zone can be out of service each night or weekend. A common approach is to finish one zone per shift so occupants return to a working system each morning. Ask each bidder for a zone-by-zone schedule with shutdown windows and the testing and balancing time.
Will a new air conditioning unit fix humidity caused by duct leakage?
Usually not by itself. A new unit still pulls in whatever the return leaks admit, and an oversized replacement can short-cycle and remove less moisture. Fix the leakage and the pressure imbalance, then have a mechanical engineer confirm the load before sizing equipment. If the unit is also at the end of its service life, an air conditioning unit change-out can be coordinated with the duct work in the same shutdown.
Measure the building before you size the duct project
Duct leakage in a humid building shows up as moisture before it shows up on the utility bill, and field studies from FSEC and Lawrence Berkeley National Laboratory show that commercial ducts leak often and by widely varying amounts. That variation is the argument for testing first. A leakage test and a pressure map show whether the fix is sealing, partial replacement, full commercial ductwork replacement, or a ventilation correction. Scope the project to the measured cause, plan it around the occupants, require test results at close-out, and keep coils, drains, and filters in a preventive maintenance program afterward.
Written by The Technical Team at Advanced Air Systems. Established in 1994, Advanced Air Systems is 100% employee-owned and a division of Advanced Roofing Inc., serving occupied commercial buildings across South Florida. Read more about employee ownership at Advanced.
To scope duct leakage testing or a ductwork replacement for an occupied building, request a quote from Advanced Air Systems or call (954) 332-1418.