At a glance: Warehouse HVAC in South Florida is a humidity problem first and a temperature problem second. This guide explains why summer dew points in the 70s cause sweating slabs, mildew, and short-cycling rooftop units; compares HVLS fans, zone cooling, packaged rooftop units, dedicated dehumidification, desiccant systems, and evaporative cooling, including where each falls short; lists the variables that drive cost and schedule; covers work in an occupied warehouse; dates the code, refrigerant, and safety items as of November 2026; and closes with a role-by-role decision checklist.
Warehouse HVAC in South Florida succeeds or fails on moisture control, because outdoor dew points here stay high for months at a time, and a building can hold a tolerable temperature while humid air condenses on slabs, racking, and packaging. Getting it wrong is expensive in both directions, with an oversized rooftop system that cools the air and leaves the building damp at one end and a fan-only floor that stays muggy through the wet season at the other. This article compares cooling and humidity control options for occupied, non-refrigerated warehouses in Miami-Dade, Broward, and Palm Beach counties, starting with whether the building must protect people, product, or both. It does not cover cold storage, and it does not replace the load calculation your mechanical engineer performs.
Why is warehouse HVAC in South Florida a humidity problem first?
South Florida air carries a heavy moisture load for most of the year, and that load separates warehouse HVAC here from the same building in a drier market. The National Weather Service Miami climatology of the South Florida wet season states that summer dew points remain in the lower to middle 70s °F and places the median season from late May to mid-October, based on Miami International Airport records from 1956 to 1997. Any surface colder than the dew point of the air touching it collects water, including a slab cooled overnight.
The heat side of the load is rising too. The National Weather Service Miami Summer 2026 summary reported record-hot summers at Fort Lauderdale/Hollywood International Airport, averaging 85.3°F, and Palm Beach International Airport, averaging 85.1°F, while Miami International Airport’s 85.6°F tied 2023 for its hottest summer. Longer hot seasons extend equipment runtime.
Warehouses are a large share of the building stock facing this decision. In the U.S. Energy Information Administration’s 2018 CBECS profile of warehouse and storage buildings, the category held 18% of U.S. commercial floorspace and used 8% of commercial building energy, and packaged air conditioning units were the most common cooling equipment reported. Many were built to be ventilated, and owners are now deciding whether to condition them.
The design target matters as much as the equipment. ASHRAE’s Addendum f to Standard 62.1-2019 requires mechanically cooled systems to limit indoor humidity to a maximum dew point of 60°F when outdoor air is more humid, with listed exceptions, including spaces without mechanical cooling. Whether it governs your building depends on the code path your engineer of record applies.
What actually goes wrong inside a hot, humid warehouse?
Most warehouse comfort and product complaints trace to four physical mechanisms, and each points to a different fix. Heat stratifies, so a high-bay building holds its hottest air under the roof deck while the floor feels tolerable in the morning and oppressive by mid-afternoon. Dock doors exchange outdoor air every time a trailer is loaded, bringing in moisture along with heat. Lighting, battery charging, conveyors, and people add heat that fans can move but cannot remove.
The fourth mechanism is the one owners most often misread. A cooling coil removes moisture only when it runs long enough, at a low enough coil temperature, to condense water out of the airstream. An oversized rooftop unit satisfies the thermostat quickly, shuts off, and lets water on its coil re-evaporate into the building, so the space reaches its setpoint while relative humidity climbs. Confirm the cause with logged temperature and humidity readings before pricing equipment, because several symptoms below look alike from the floor.
| Symptom on the floor | Likely physical cause | What it points to |
|---|---|---|
| Sweating slab and slick floors on humid mornings | Slab colder than the dew point of air entering through doors or ventilation | Moisture and door control before added cooling |
| Musty odor, mildew on cartons or pallets | Sustained high relative humidity in storage zones | Dehumidification sized to the latent load |
| Tolerable at 8 a.m., oppressive by 3 p.m. | Roof heat gain and hot air stratified under the deck | Roof reflectance and insulation, air mixing, then capacity |
| Thermostat satisfied but the air feels damp | Oversized or short-cycling cooling equipment | Load calculation and controls review before replacement |
| Water dripping from the deck or ductwork | Uninsulated cold surfaces exposed to humid air | Duct insulation, vapor control, and a humidity limit |
| Hot zones only near the docks | Outdoor air entering through open dock doors | Dock seals, door controls, and zoned cooling |
Added tonnage is rarely the first answer, because many of these complaints are moisture, infiltration, or air distribution problems that extra capacity can make worse.
Which warehouse cooling options fit, and where does each fall short?
Warehouse cooling options range from moving air across workers to fully conditioning the building. The right choice depends on whether the stored goods are damaged by humidity, how many people work the floor and for how many shifts, and how tight the envelope and dock doors are. Many buildings combine approaches, such as conditioned offices and pick zones, dehumidified storage, and air movement over the rest of the floor.
| Option | Best fit | What it does | Where it falls short |
|---|---|---|---|
| HVLS fans with exhaust ventilation | Humidity-tolerant goods; comfort for floor staff | Moves air across workers and mixes stratified air | Removes no heat or moisture; no humidity control |
| Zone cooling for pick, pack, and break areas | Labor-heavy zones inside an unconditioned building | Conditions the areas where people work | Open boundaries leak cooled air; storage stays uncontrolled |
| Packaged rooftop units, full conditioning | Climate-sensitive inventory or a lease that requires it | Controls temperature across the floor | Oversized units short-cycle and leave the space humid; large roof and electrical load |
| Rooftop units plus dedicated outdoor air or dehumidification | Buildings with ventilation air and a humidity limit | Treats moisture separately from space cooling | Higher first cost and more equipment; needs commissioning |
| Desiccant dehumidification | Goods with tight humidity specifications | Removes moisture without overcooling | Higher energy and maintenance; specialty service |
| Direct evaporative cooling | Dry climates | Cools air by adding water vapor | Adds moisture; DOE limits it to low-humidity areas |
A high-volume, low-speed fan cools people by moving air across skin and reduces stratification by mixing air from the deck toward the floor. It takes no heat or water out of the building, so indoor humidity in a fan-only building stays close to outdoor humidity. That can be acceptable for tile or steel, and usually is not for cartons, paper, or electronics.
Evaporative cooling is the option to rule out early. The U.S. Department of Energy’s Energy Saver guidance on evaporative coolers describes them as suitable only for areas with low humidity. The guidance is written for homes, and the physics applies to a warehouse unchanged.
Full conditioning with packaged rooftop units is the default where inventory or a lease requires a controlled space. The risk is sizing by floor area. Have your mechanical engineer size the system from a load calculation that separates sensible and latent loads and accounts for door openings, then decide whether the latent load justifies a dedicated dehumidification stage. Our VRF vs chiller vs rooftop units comparison covers where packaged equipment fits, and our commercial dehumidification guide explains reheat, dedicated outdoor air, and desiccant options.
What drives the cost, schedule, and energy use of a warehouse HVAC project?
Warehouse HVAC budgets move with the volume of air to be conditioned, the moisture entering the building, and the structural and electrical capacity on site. Advanced Air Systems does not publish pricing, and this article quotes no cost-per-square-foot figure, because the public ranges found during research came from equipment sellers and stated no building size, scope, or location. A defensible budget starts from these variables:
- Conditioned volume. Clear height sets air volume and stratification, so equal floor areas can carry different loads.
- Roof heat gain. Insulation and membrane reflectance set how much solar heat enters through the roof.
- Door openings. The number of dock doors, how long they stay open, and the condition of dock seals often decide the moisture load.
- Target conditions. A staff comfort target, a product humidity specification, and a lease requirement each produce a different design.
- Operating hours. Single-shift and 24-hour operations produce very different runtime at the same capacity.
- Roof structure and electrical service. A structural engineer confirms roof capacity; an electrical upgrade can add weeks.
- Utility tariff. Your rate class sets the cost of each kilowatt-hour and each peak kilowatt; your utility representative confirms it.
The variable that most often changes the decision is product sensitivity. If the goods tolerate humidity, the budget can go to air movement and zone cooling for people; if they do not, humidity control becomes the design requirement. For existing rooftop equipment, our rooftop unit replacement guide covers repair-versus-replace signs.
What changes when a warehouse stays open during HVAC work?
Most South Florida warehouses cannot stop shipping for an HVAC project, so the work is planned around shifts and the dock schedule. Rooftop unit change-outs on an occupied building are sequenced zone by zone so each area loses cooling for the shortest practical window, and the facility manager receives notice of each shutdown before it starts. Crane picks are scheduled when the area below can be cleared, and the lift zone at grade is barricaded from forklift and truck traffic.
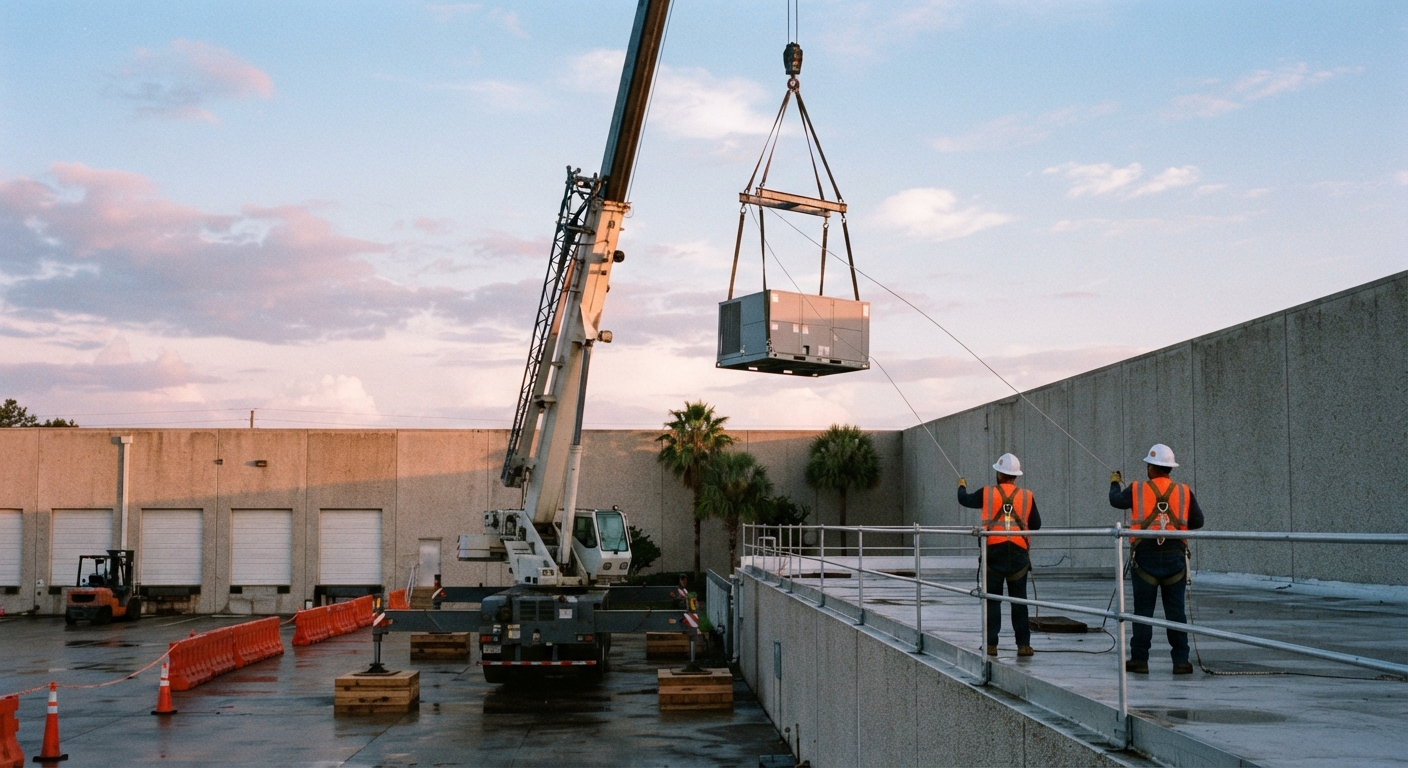
Inside, high-bay racking, sprinkler mains, and lighting compete with new ductwork and fans for the same overhead space. Fan and duct locations are coordinated with the racking layout and sprinkler design before installation, and the fire protection engineer or authority having jurisdiction decides whether a location affects sprinkler coverage. Aisles under overhead work close in sections.
The roof is part of the project. New curbs and penetrations must be flashed into the existing membrane without voiding its warranty, and rooftop equipment in Miami-Dade and Broward counties must be attached to resist wind loads under the Florida Building Code’s High-Velocity Hurricane Zone provisions, with the engineer of record and building official deciding the attachment design. No rooftop unit is hurricane-proof; attachments are designed to rated pressures that a storm can exceed. Advanced Air Systems lists roofing, sheet metal, and cranes among its in-house divisions, including hydro cranes of up to 75 tons. Owners pairing an HVAC upgrade with a reflective roof can review Advanced Roofing’s sustainable roofing overview.
Which code, refrigerant, and safety dates apply as of November 2026?
Four dated items affect projects bid in late 2026 and 2027; re-check each on the day a decision is made. The Florida Building Code 9th Edition (2026) takes effect December 31, 2026, per the Florida Building Commission, and Miami-Dade County’s permitting notice states that applications submitted on or after that date must comply with it. Our guide to commercial HVAC permits in Miami-Dade and Broward covers the permit process.
EPA’s Technology Transitions program restricts higher-GWP refrigerants in new equipment. EPA’s final rule published May 26, 2026, effective July 27, 2026, removed the installation deadline for residential and light commercial air conditioning and heat pump systems whose components were manufactured or imported before January 1, 2025. The rule does not require replacing a working R-410A system. Our A2L refrigerant transition guide explains what changes at replacement.
The Department of Energy’s confirmation notice for amended commercial package air conditioner standards sets a compliance date of January 1, 2029 for air-cooled units rated at 65,000 Btu/h and above, the size class of most warehouse rooftop units. OSHA’s heat hazard page lists warehousing among indoor heat hazard workplaces and points to a National Emphasis Program on heat dated April 10, 2026, while relying on the General Duty Clause in the absence of a federal heat standard. Your safety advisor or employment counsel determines what applies to your operation.
Warehouse HVAC decision checklist: who owns each step?
Use this checklist to move from complaint to a defensible scope, and forward it to whoever approves the capital request.
- Facility manager: log temperature and relative humidity at floor level, mid-rack, and near the deck in each zone for two weeks of warm-season operation, with door-open times.
- Operations lead: state whether each zone protects staff comfort, product humidity limits, or both, and list its occupied hours.
- Asset manager or owner: confirm any lease or insurer requirement for conditioned or humidity-controlled space.
- Mechanical engineer: perform a load calculation that separates sensible and latent loads, includes dock door infiltration, and states indoor design conditions.
- Structural engineer and roof consultant: confirm roof capacity at proposed equipment locations and the membrane’s remaining service life and warranty terms.
- Fire protection engineer: review fan and duct locations against the sprinkler design and racking layout.
- HVAC contractor: provide a phasing plan with shutdown windows, crane dates, commissioning steps, and close-out documents.
- Owner or CFO: approve the scope against stated runtime, tariff, and maintenance assumptions, and fund ongoing service through a preventive maintenance program.
Frequently Asked Questions
How do you cool a large warehouse in South Florida?
Start by deciding what the building must protect. For humidity-tolerant goods, HVLS fans, ventilation, and zone cooling for work areas can keep staff comfortable at moderate cost. For climate-sensitive inventory, packaged rooftop units sized from a load calculation, often with dedicated dehumidification, are the usual path. Dock door management and roof reflectance reduce the load either way.
Do HVLS fans replace air conditioning in a Florida warehouse?
No. HVLS fans cool people by moving air across skin and reduce stratification by mixing air, and they remove no heat or moisture from the building. With South Florida summer dew points in the 70s, a fan-only building keeps indoor humidity close to outdoor levels. Fans work alongside air conditioning, and on their own only where goods tolerate humidity.
Does evaporative cooling work in South Florida warehouses?
Direct evaporative cooling is a poor fit for South Florida. It cools air by adding water vapor, and the U.S. Department of Energy describes evaporative coolers as suitable only for low-humidity areas. In humid South Florida air, an evaporative cooler adds moisture while delivering little temperature drop, raising condensation and mildew risk.
What humidity level should a warehouse maintain?
The target depends on what the warehouse stores and who works in it. Addendum f to ASHRAE Standard 62.1-2019 sets a maximum indoor dew point of 60°F for mechanically cooled systems when outdoor air is more humid, with listed exceptions. Product manufacturers and leases may set tighter limits. Your mechanical engineer sets the design condition.
How much does it cost to air condition a warehouse in Florida?
Cost depends on conditioned volume, roof heat gain, dock door infiltration, the indoor humidity target, operating hours, and whether the roof structure or electrical service needs upgrades. Published per-square-foot ranges usually omit these assumptions. A load calculation and site survey produce a budget tied to your building.
Can a warehouse stay open while rooftop units are replaced?
Yes, in most cases. Rooftop unit change-outs are sequenced by zone so each area loses cooling for the shortest practical window, crane picks are scheduled when the area below can be cleared, and the facility manager receives notice of each shutdown in advance. Agree on the phasing plan before the contract is signed.
Matching warehouse HVAC to what the building protects
South Florida warehouses most often struggle with cooling because the system was chosen for floor area rather than for the moisture and heat the building takes on. Dew points in the 70s through the wet season, record summer heat in 2026, and open dock doors make humidity the design requirement for any building storing goods that moisture can damage. Fans and zone cooling serve people; conditioning with dehumidification serves inventory. In every case the budget is protected by measuring the building, defining what it must protect, sizing equipment from a load calculation, and planning the work around the operation that stays open.
Written by The Technical Team at Advanced Air Systems. Established in 1994, Advanced Air Systems is 100% employee-owned and a division of Advanced Roofing Inc., serving commercial buildings from offices in Fort Lauderdale, Miami, and West Palm Beach.
To plan cooling or humidity control for a South Florida warehouse, request a free HVAC quote or call (954) 332-1418 to schedule a site assessment with our commercial team.